
Shaher Waheed Roshdy
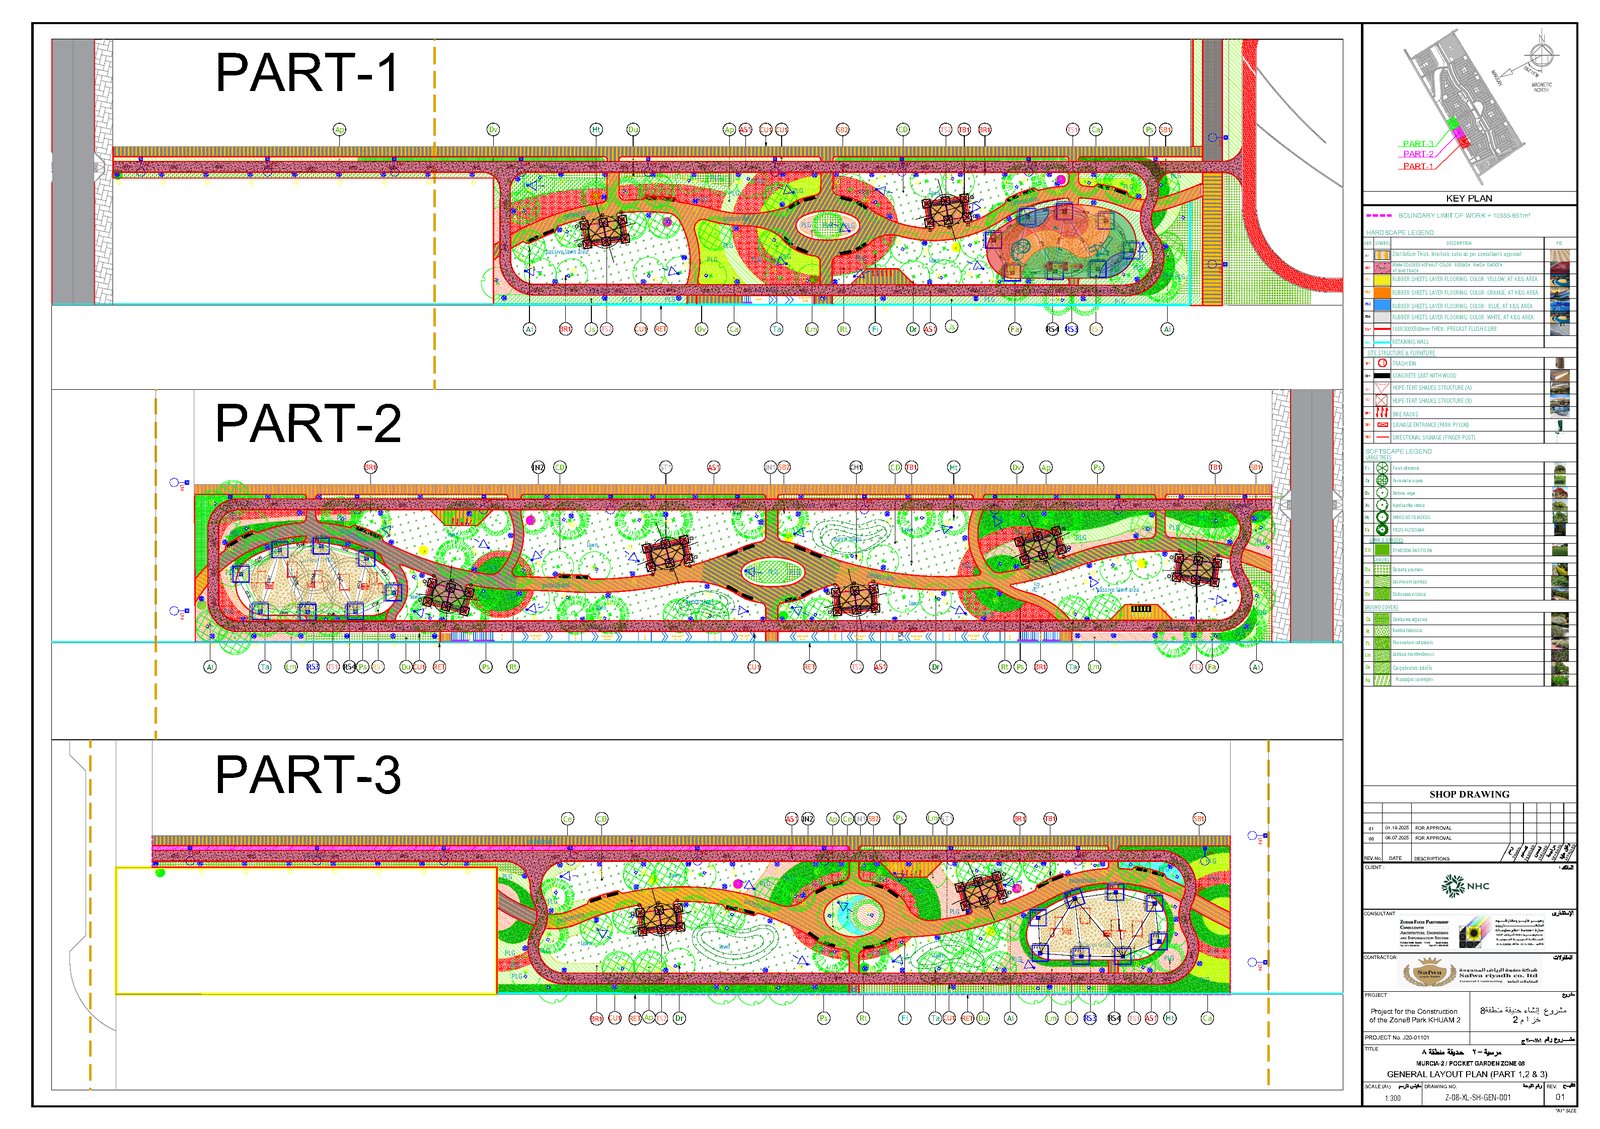
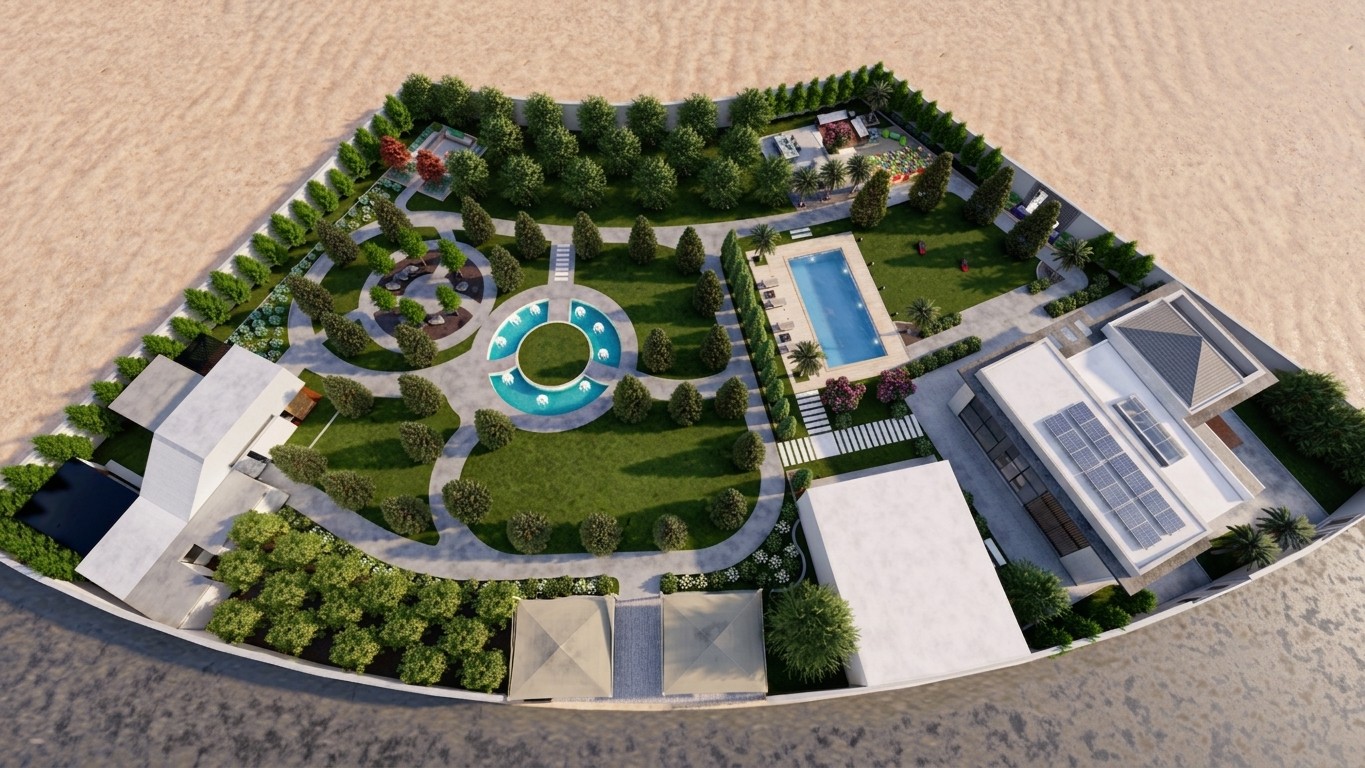
Landscape architecture and shop drawings that turn concepts into buildable, coordinated construction documents.
Years experience
Documented projects
BIM certifications
Every facade is designed for day and night.
Pull the cord to switch the render. Lighting is part of the design, not an afterthought.


Selected projects

Five years translating concept into construction.
Architect & Landscape Architect with 5+ years of experience specializing in design development and shop drawings for architectural and landscape projects. Strong ability to translate concepts into precise, buildable details and coordinated construction documents. Experienced in BIM, enhancing accuracy, efficiency, and project delivery.
AboutBIM credentials
Level 1 Information Manager - Basics
Plannerly - The BIM Management Platform
Level 3 Information Manager - ISO 19650 Expert
Plannerly - The BIM Management Platform
BIM Management - BIM Modeling - BIM Coordination - BIM Documentation
Niqat Global